
Mills Road, Melksham, Wiltshire
3 1 2
£235,000 Terraced house for sale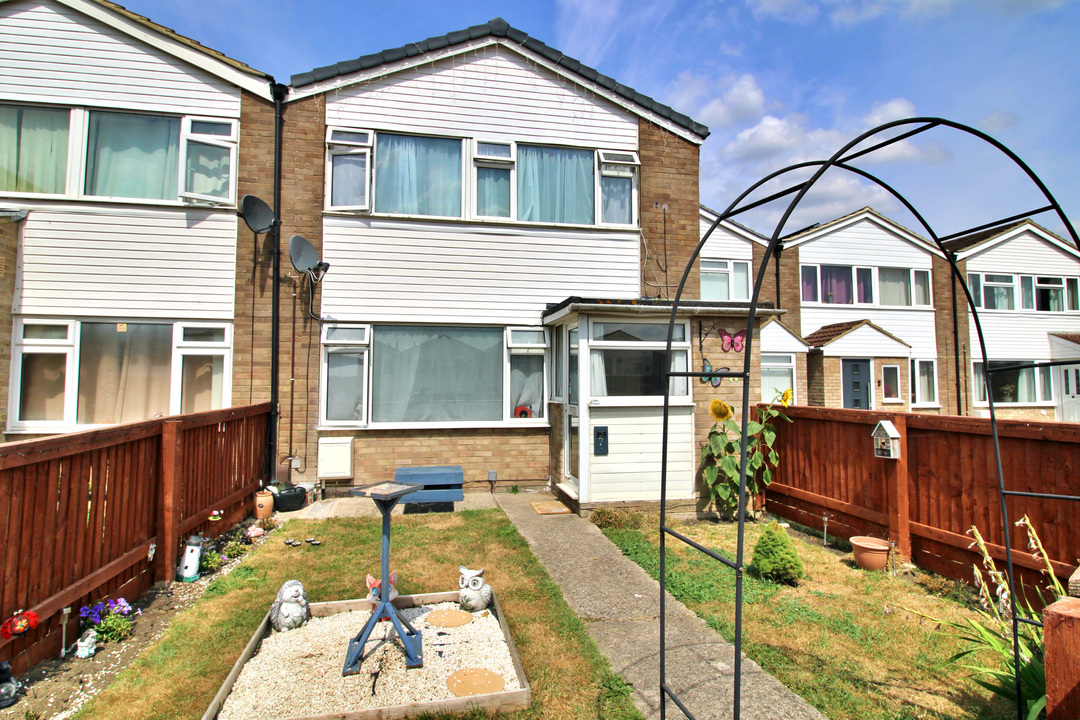






Description
Complete Estate Agents are pleased to offer this extended three-bedroom family home with spacious and versatile accommodation, making it an excellent choice for growing families. Vendor Suited.
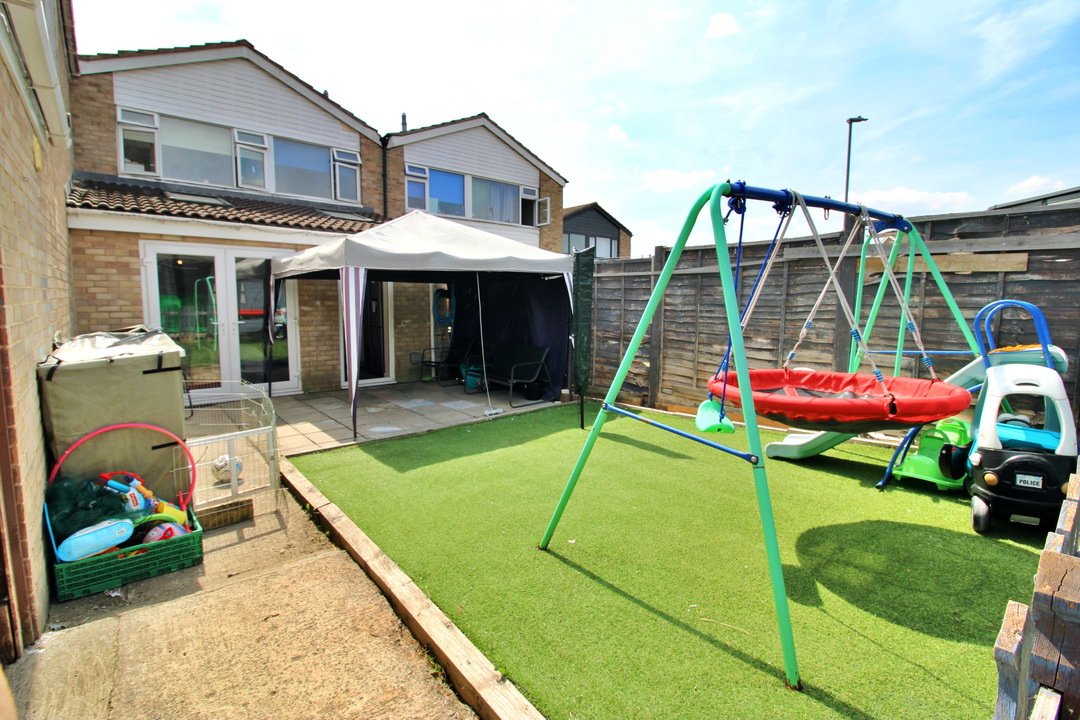
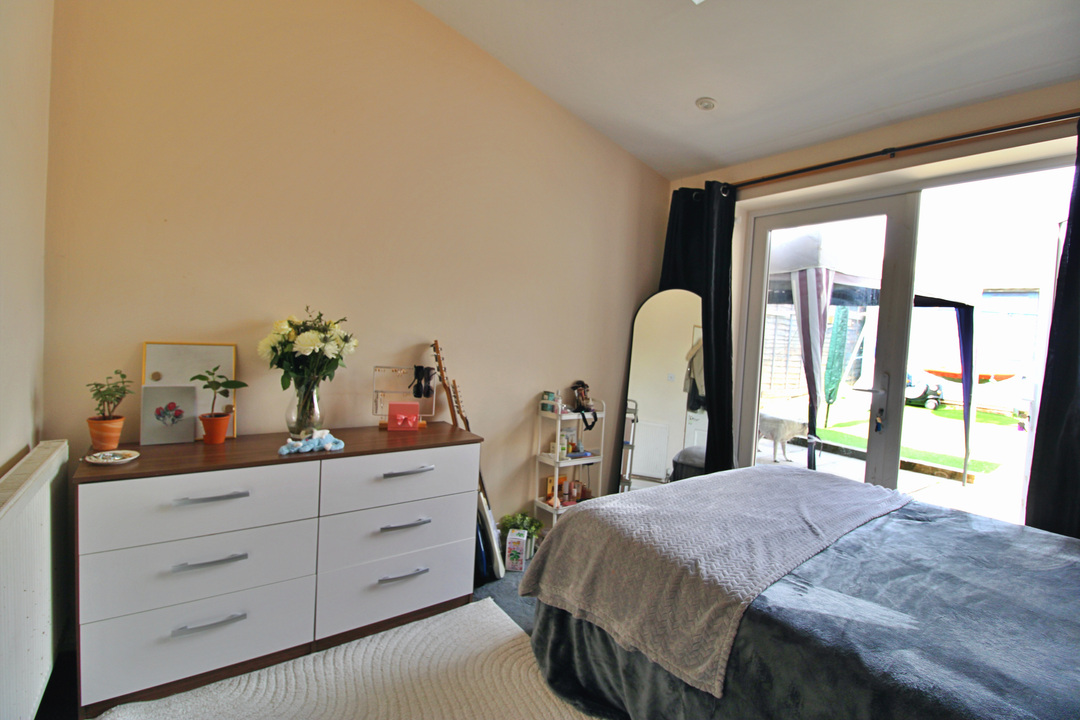
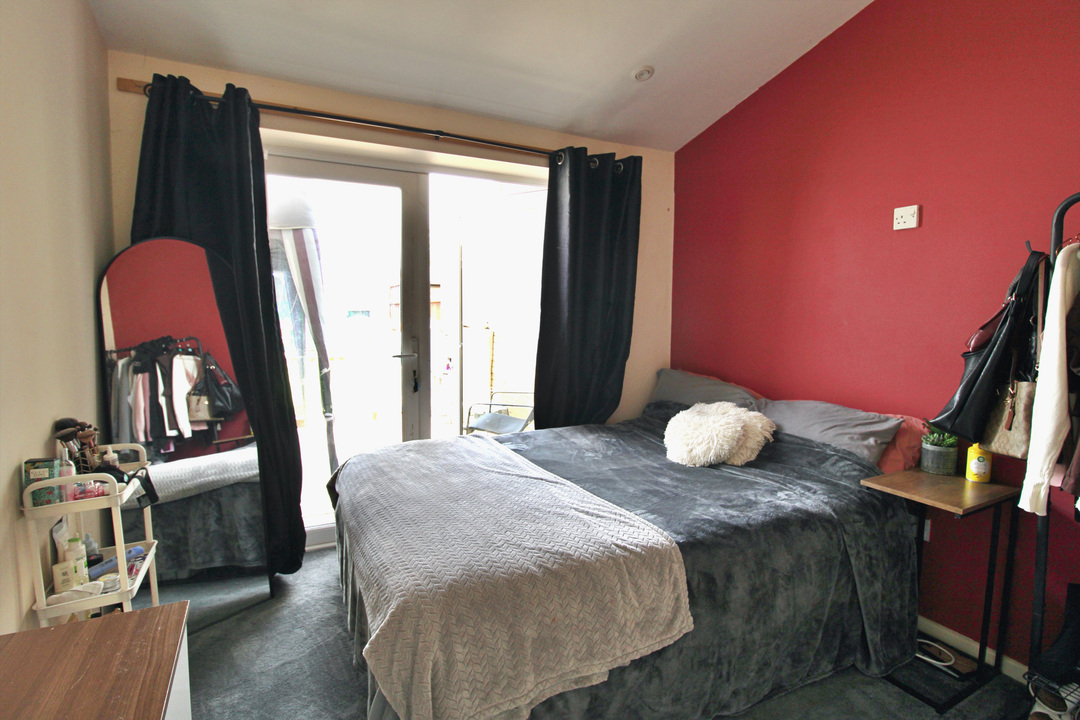
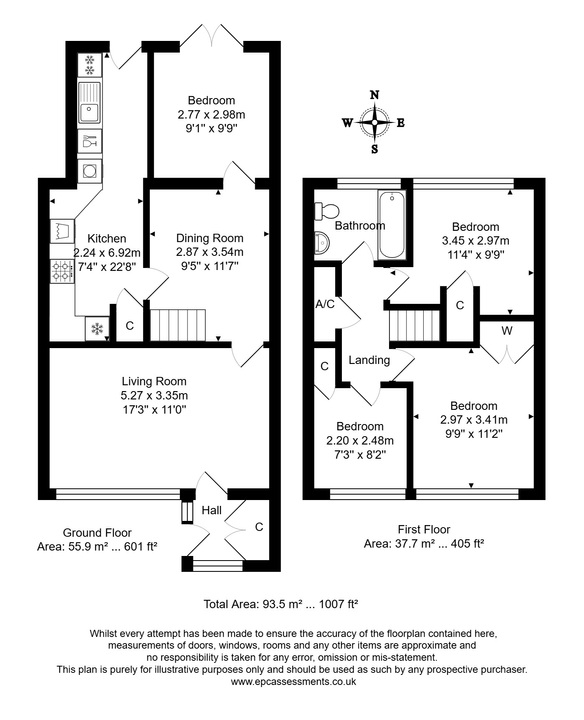
The rear extension has created a larger kitchen and an additional reception room, currently used as a bedroom, which could also serve as a snug or home office. Featuring Velux roof windows and doors opening onto the rear garden, this flexible space enjoys plenty of natural light.
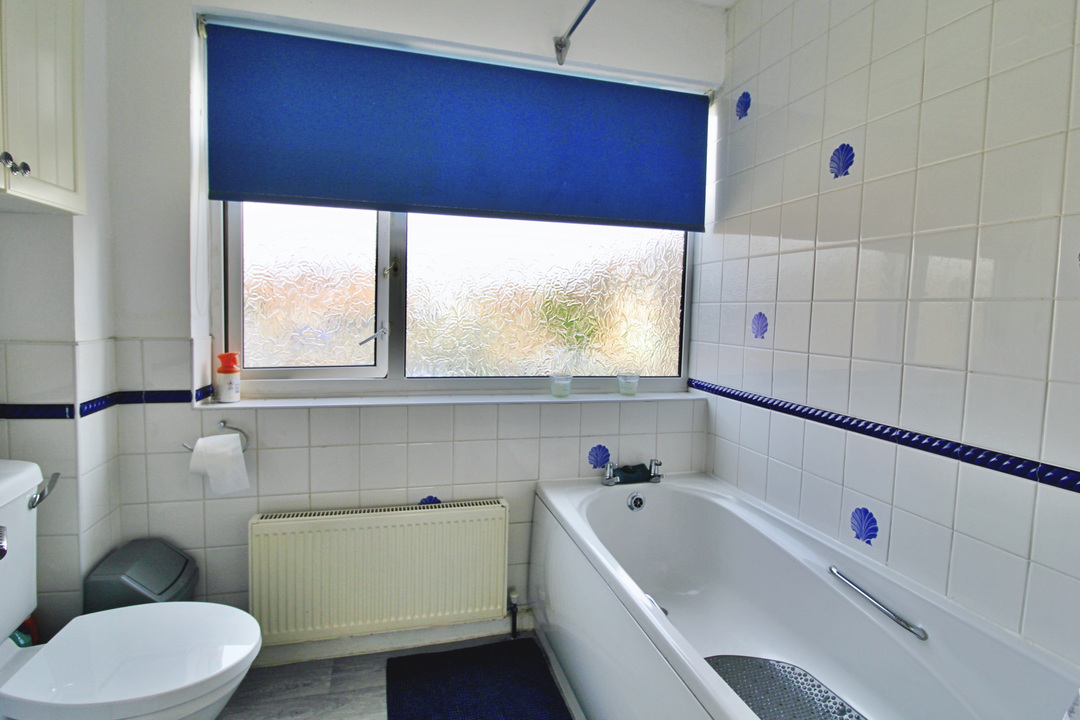
The remainder of the ground floor comprises an entrance porch with useful storage, a generous lounge and a separate dining room. Upstairs are three well-proportioned bedrooms, all with built-in wardrobes, together with a family bathroom.
Further benefits include double glazing, gas central heating, a garage located in a nearby block, and enclosed front and rear gardens. The property offers excellent potential for a new owner to personalise to their own taste, while already providing generous living space in a convenient location. An internal viewing is highly recommended to appreciate everything this home has to offer.
The property is situated overlooking a green on the eastern side of Melksham with a range of local amenities nearby including a convenience store, veterinary surgery, launderette, petrol station, and public house.
Melksham town centre provides a vibrant selection of shops, supermarkets, eateries, and local leisure facilities. Well-connected by regular bus routes to surrounding towns like Chippenham, Bath, Devizes, and Trowbridge, residents also enjoy easy access to the nearby National Trust village of Lacock
Boasting exceptional connectivity, Chippenham is anchored by its mainline railway station, offering direct express services to London Paddington (via Swindon) and southern regional lines passing through Melksham to Westbury and Salisbury. Excellent road links via Junction 17 of the M4 place major hubs within easy reach, while the timeless elegance of Bath—with its celebrated Georgian streets, fine dining, and cultural scene—is located a mere 13 miles to the west.
Important Notice / Disclaimer:
These particulars, whilst believed to be accurate, are set out as a general outline only for guidance and do not constitute any part of an offer or contract. Intending purchasers should not rely on them as statements of representation of fact, but must satisfy themselves by inspection or otherwise as to their accuracy. No person in this firm's employment has the authority to make or give any representation or warranty in respect of the property. Floor plan measurements and distances are approximate only and should not be relied upon. We have not carried out a detailed survey nor tested the services, appliances, or specific fittings
Floorplans
EPCs
Features
- Extended Mid Terrace
- Over looking Green
- Kitchen, Dining Room
- Snug/Bedroom Four
- Three Bedrooms, Family Bathroom
- Enclosed Gardens
- Gas Heating and Double Glazzing
- Garage in block
Enquiry
To make an enquiry for this property, please call us on 01225 683001, or complete the form below.